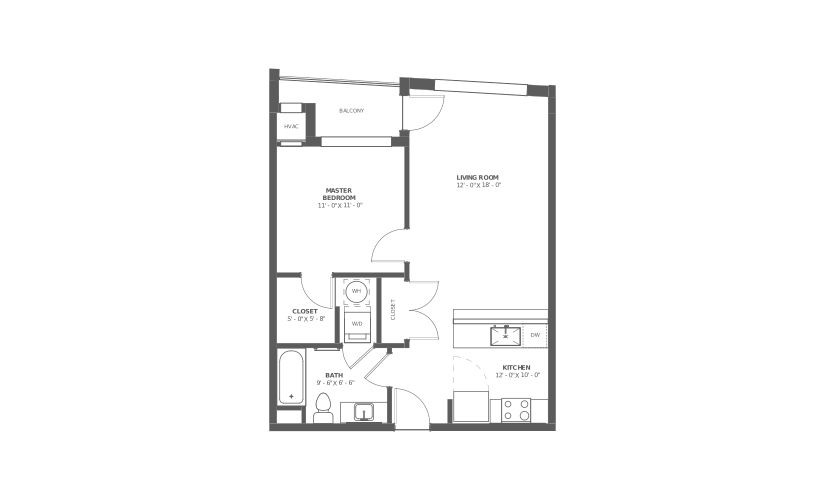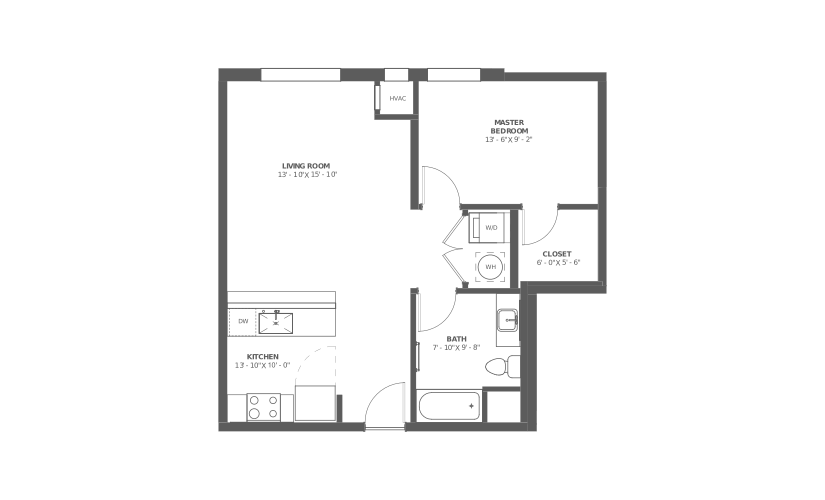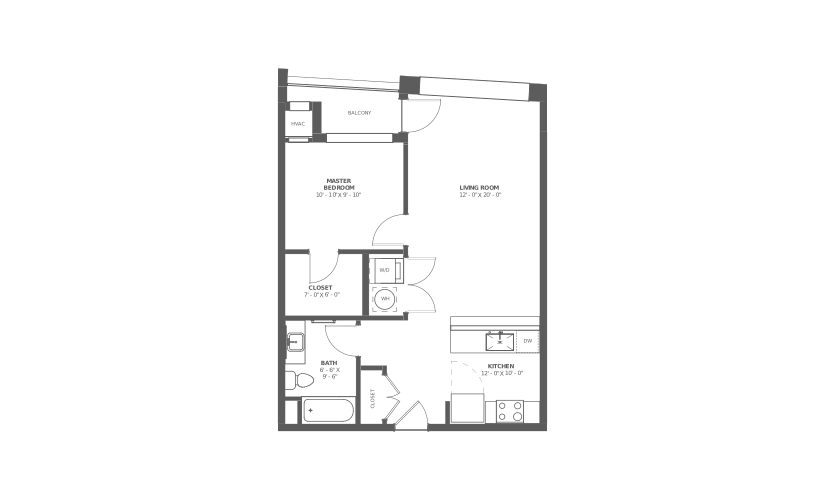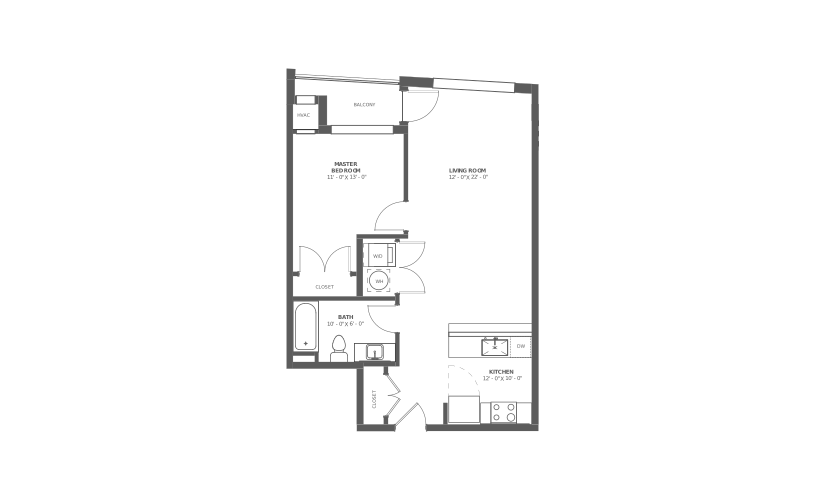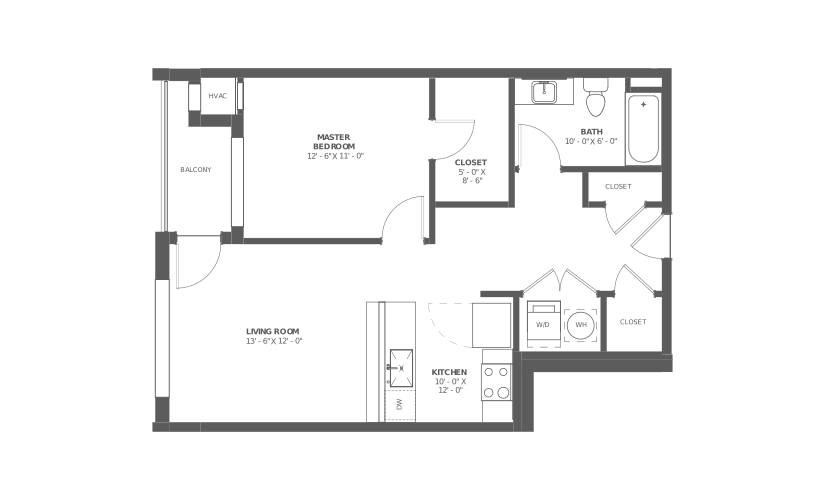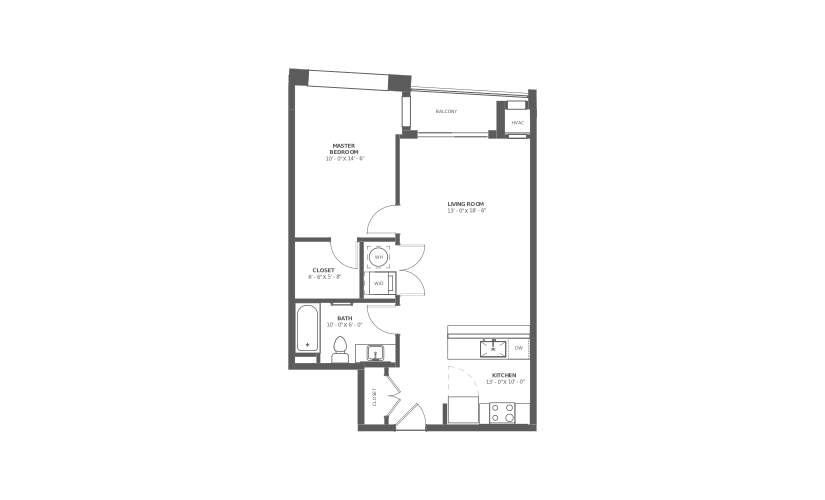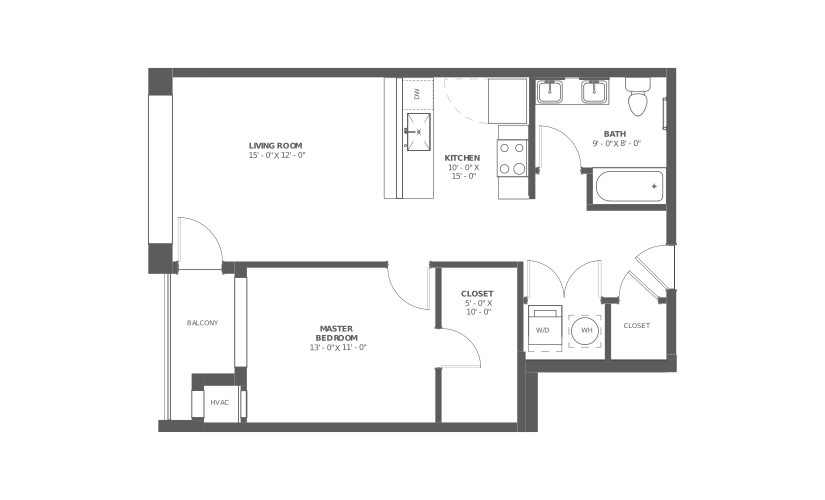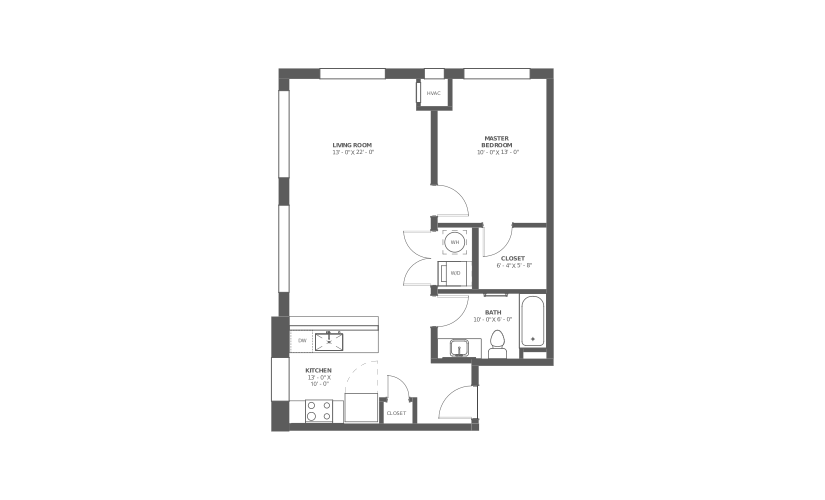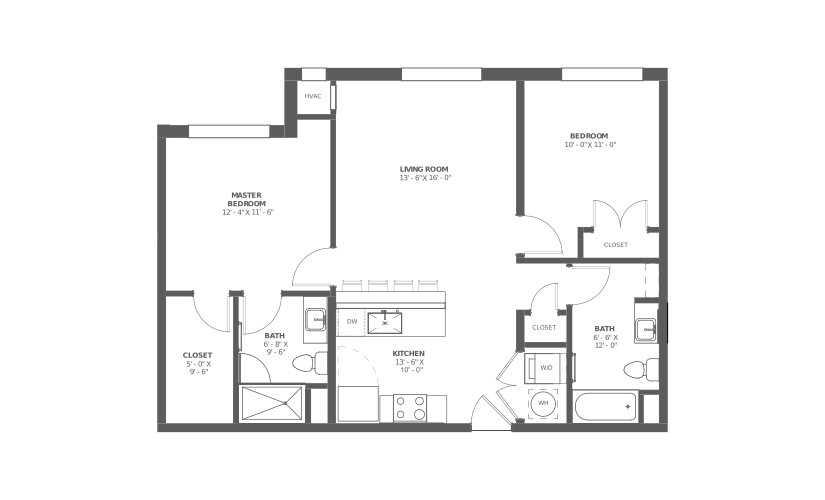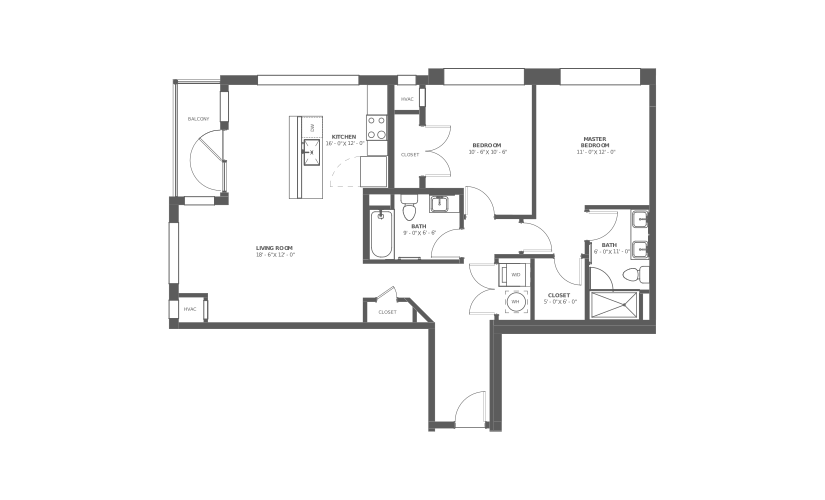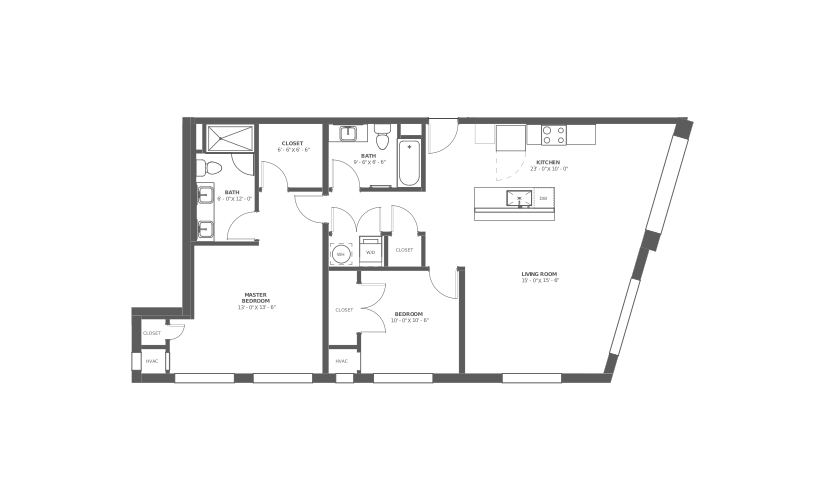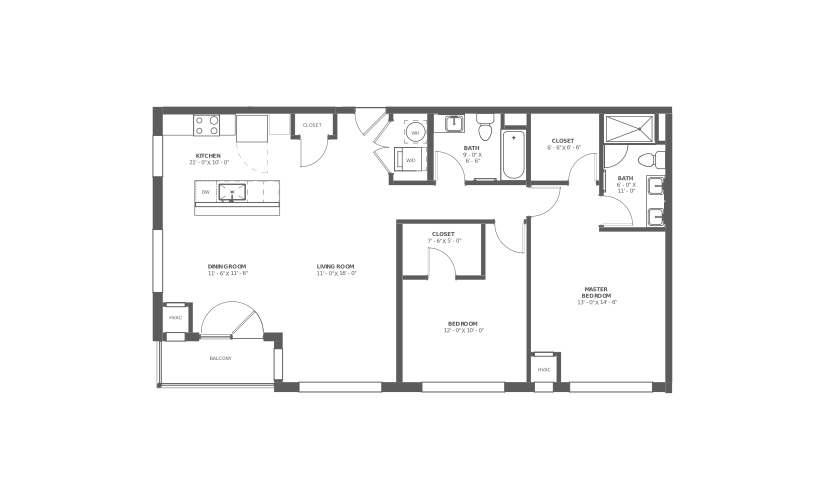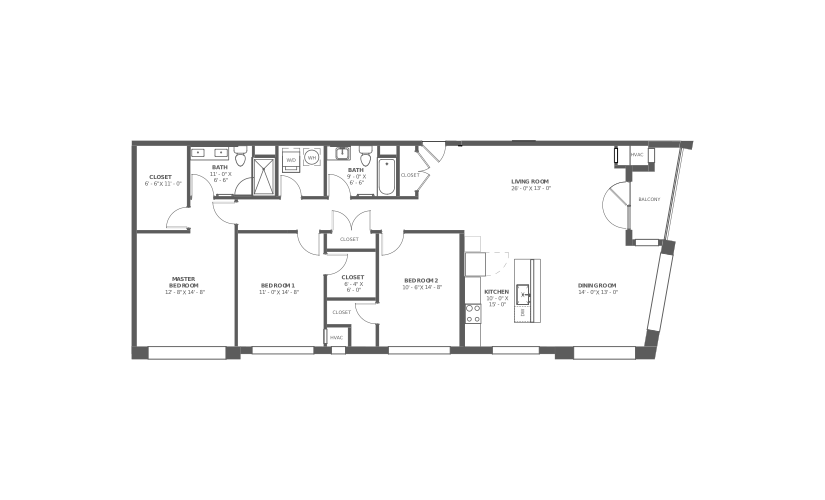
Enjoy expansive views, thoughtful layouts, and designer finishes. Large communal amenities expand your living area beyond your space and through the entire property.

Whether you settle into a comfortable one bedroom floor plan or a premium 3 bedroom home, you will be greeted with a bright, spacious layout that flows seamlessly from room to room. Classic wood-style flooring complements designer pendant lighting to give your space a sophisticated ambiance. Your gourmet kitchen comes complete with the modern, stainless-steel appliances you need. Serve up breakfast at your honed granite kitchen island, store your kitchenware in white Shaker cabinetry with custom pulls, and clean-up with ease using your air-switch disposal and chef-grade sink with a Moen faucet and hardware.

Oversized windows with roller-shade treatments allow you to fill your home with light or block it out for a luxurious night’s sleep, while spacious walk-in closets include convenient shelving systems for all your storage needs. You’ll even have your own in-home washer and dryer, as well as the option for a private balcony where you can take in views of downtown or Lake Erie from the comfort of home.

Schedule your tour of our pet-friendly studio, 1, 2, or 3 bedroom apartments in Cleveland, Ohio today to find the space for you. Or take a Virtual Tour on our website to take a look inside right now! Pricing and concessions are limited to new residents.
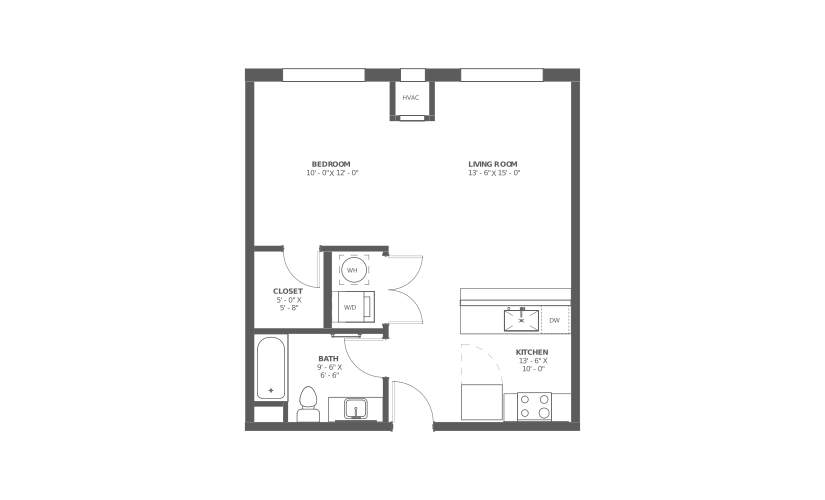
Sartre - Studio floorplan layout with 1 bathroom and 635 - 675 square feet
View Floorplan

Sartre

Studio1 bath635 - 675 sq. ft.

Check Availability
Huxley - 1 bedroom floorplan layout with 1 bathroom and 660 - 740 square feet
View Floorplan

Huxley

1 bed1 bath660 - 740 sq. ft.

Check Availability
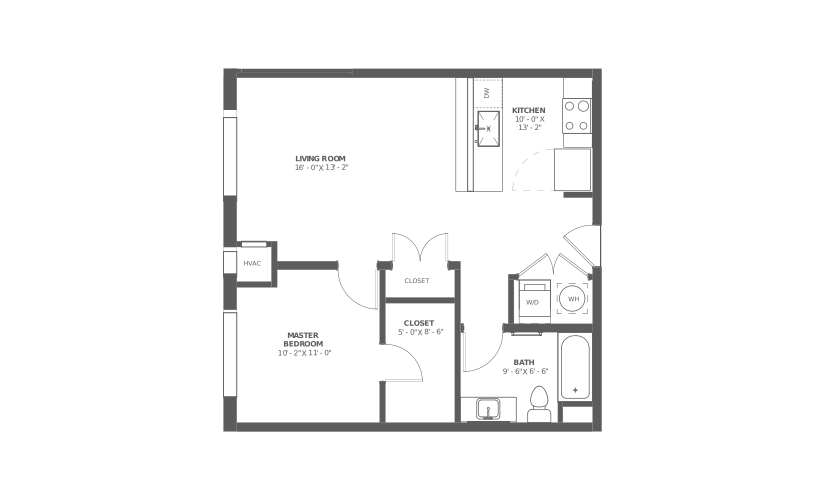
Nietzsche - 1 bedroom floorplan layout with 1 bathroom and 690 - 700 square feet
View Floorplan

Nietzsche

1 bed1 bath690 - 700 sq. ft.
Check Availability
Locke - 1 bedroom floorplan layout with 1 bathroom and 690 - 700 square feet
View Floorplan

Locke

1 bed1 bath690 - 700 sq. ft.

Check Availability
Baldwin - 1 bedroom floorplan layout with 1 bathroom and 720 - 815 square feet
View Floorplan

Baldwin

1 bed1 bath720 - 815 sq. ft.

Check Availability
Kierkegaard - 1 bedroom floorplan layout with 1 bathroom and 752 square feet
View Floorplan

Kierkegaard

1 bed1 bath752 sq. ft.

Check Availability
Bergson - 1 bedroom floorplan layout with 1 bathroom and 740 - 750 square feet
View Floorplan

Bergson

1 bed1 bath740 - 750 sq. ft.

Check Availability
Hegel - 1 bedroom floorplan layout with 1 bathroom and 752 square feet
View Floorplan

Hegel

1 bed1 bath752 sq. ft.

Check Availability
Hobbes - 1 bedroom floorplan layout with 1 bathroom and 754 square feet
View Floorplan

Hobbes

1 bed1 bath754 sq. ft.

Check Availability
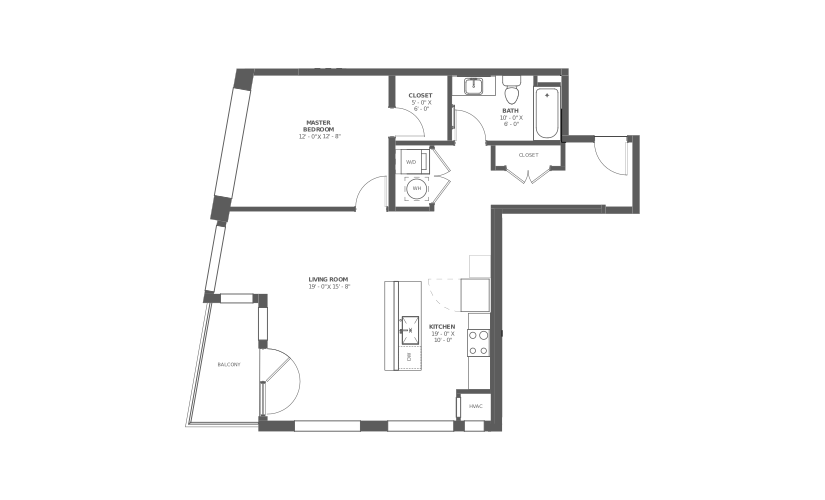
Descartes - 1 bedroom floorplan layout with 1 bathroom and 780 - 790 square feet
View Floorplan

Descartes

1 bed1 bath780 - 790 sq. ft.
Check Availability
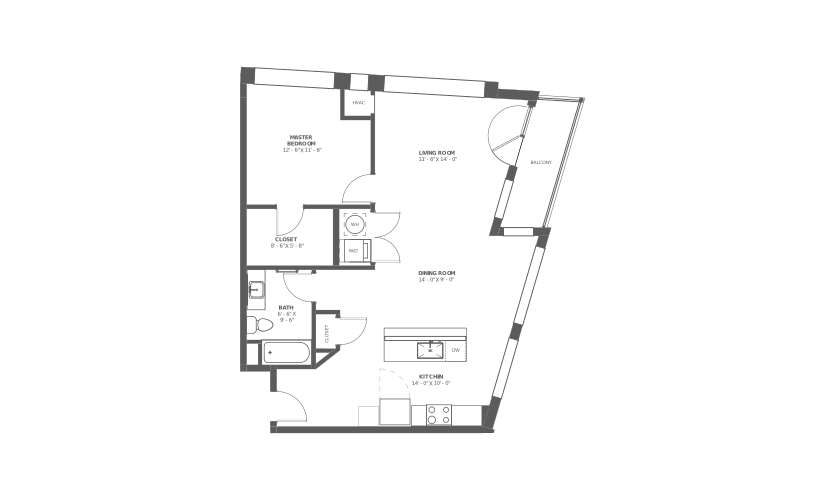
Habermas - 1 bedroom floorplan layout with 1 bathroom and 925 - 990 square feet
View Floorplan

Habermas

1 bed1 bath925 - 990 sq. ft.
Check Availability
Aquinas - 1 bedroom floorplan layout with 1 bathroom and 940 - 1020 square feet
View Floorplan

Aquinas

1 bed1 bath940 - 1020 sq. ft.

Check Availability
Husserl - 2 bedroom floorplan layout with 2 bathrooms and 962 square feet
View Floorplan

Husserl

2 bed2 bath962 sq. ft.

Check Availability
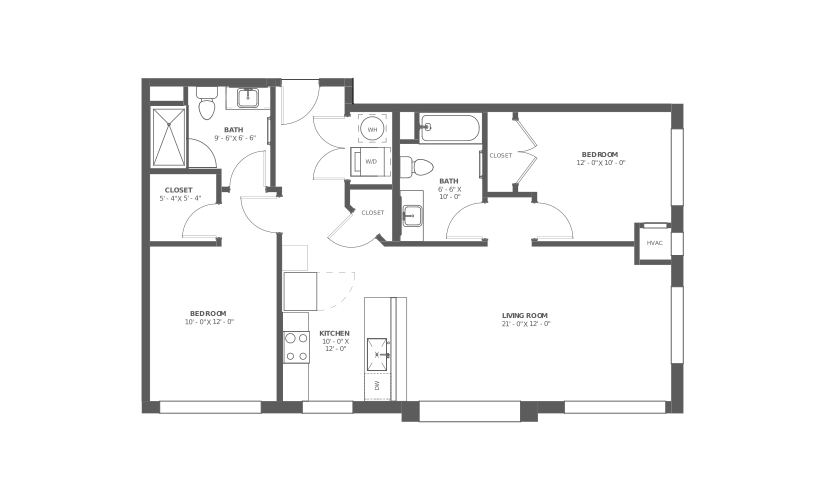
Foucault - 2 bedroom floorplan layout with 2 bathrooms and 975 - 990 square feet
View Floorplan

Foucault

2 bed2 bath975 - 990 sq. ft.
Check Availability
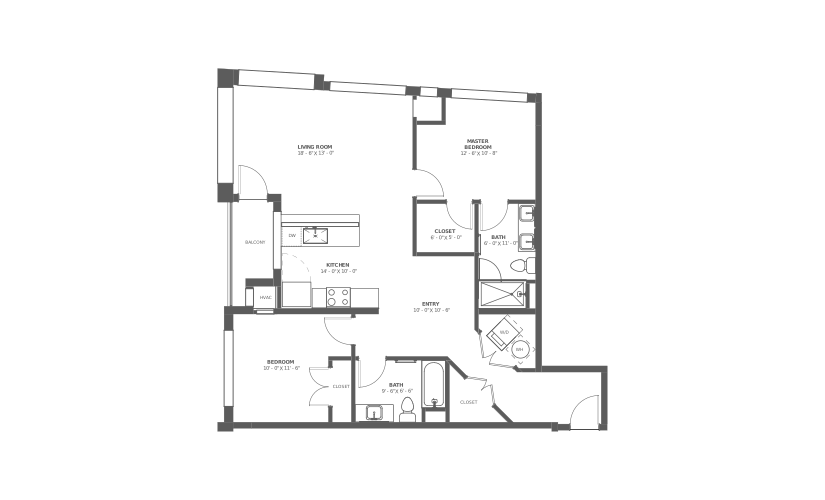
Arendt - 2 bedroom floorplan layout with 2 bathrooms and 1040 - 1060 square feet
View Floorplan

Arendt

2 bed2 bath1040 - 1060 sq. ft.
Check Availability
Aristotle - 2 bedroom floorplan layout with 2 bathrooms and 1159 square feet
View Floorplan

Aristotle

2 bed2 bath1159 sq. ft.

Check Availability
Hume - 2 bedroom floorplan layout with 2 bathrooms and 1180 - 1250 square feet
View Floorplan

Hume

2 bed2 bath1180 - 1250 sq. ft.

Check Availability
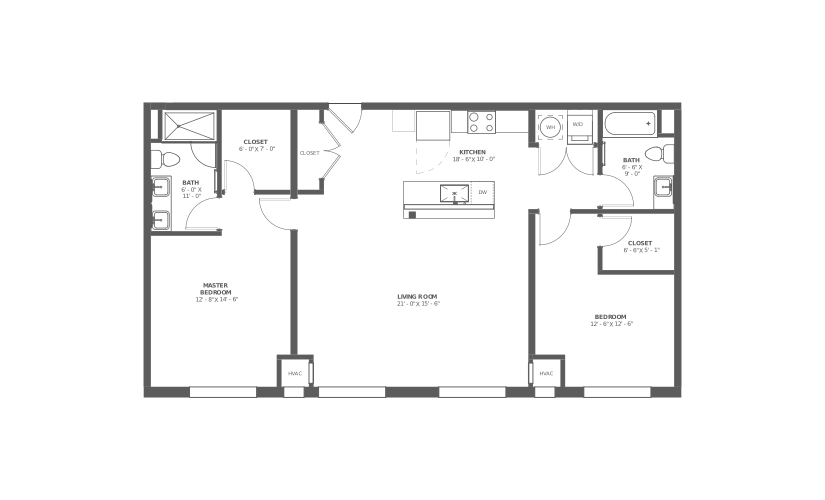
Sontag - 2 bedroom floorplan layout with 2 bathrooms and 1270 - 1290 square feet
View Floorplan

Sontag

2 bed2 bath1270 - 1290 sq. ft.
Check Availability
Derrida - 2 bedroom floorplan layout with 2 bathrooms and 1275 square feet
View Floorplan

Derrida

2 bed2 bath1275 sq. ft.

Check Availability
Beauvoir - 2 bedroom floorplan layout with 2 bathrooms and 1305 - 1350 square feet
View Floorplan

Beauvoir

2 bed2 bath1305 - 1350 sq. ft.
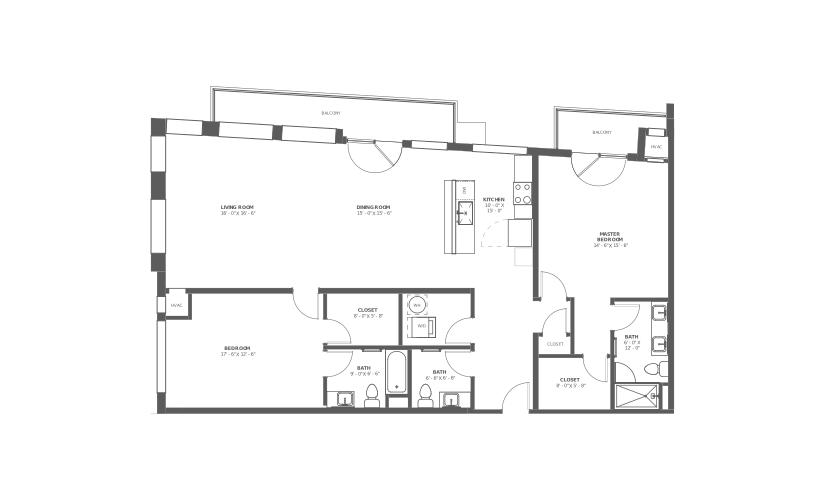
Check Availability
Rousseau - 2 bedroom floorplan layout with 2.5 bathrooms and 1761 square feet
View Floorplan

Rousseau

2 bed2.5 bath1761 sq. ft.

Check Availability
Hughes - 3 bedroom floorplan layout with 2 bathrooms and 1825 - 1865 square feet
View Floorplan

Hughes

3 bed2 bath1825 - 1865 sq. ft.

Check Availability

Floorplans are artist’s rendering. All dimensions are approximate. Actual product and specifications may vary in dimension or detail. Not all features are available in every rental home. Prices and availability are subject to change. Please see a representative for details.